Map the busy areas
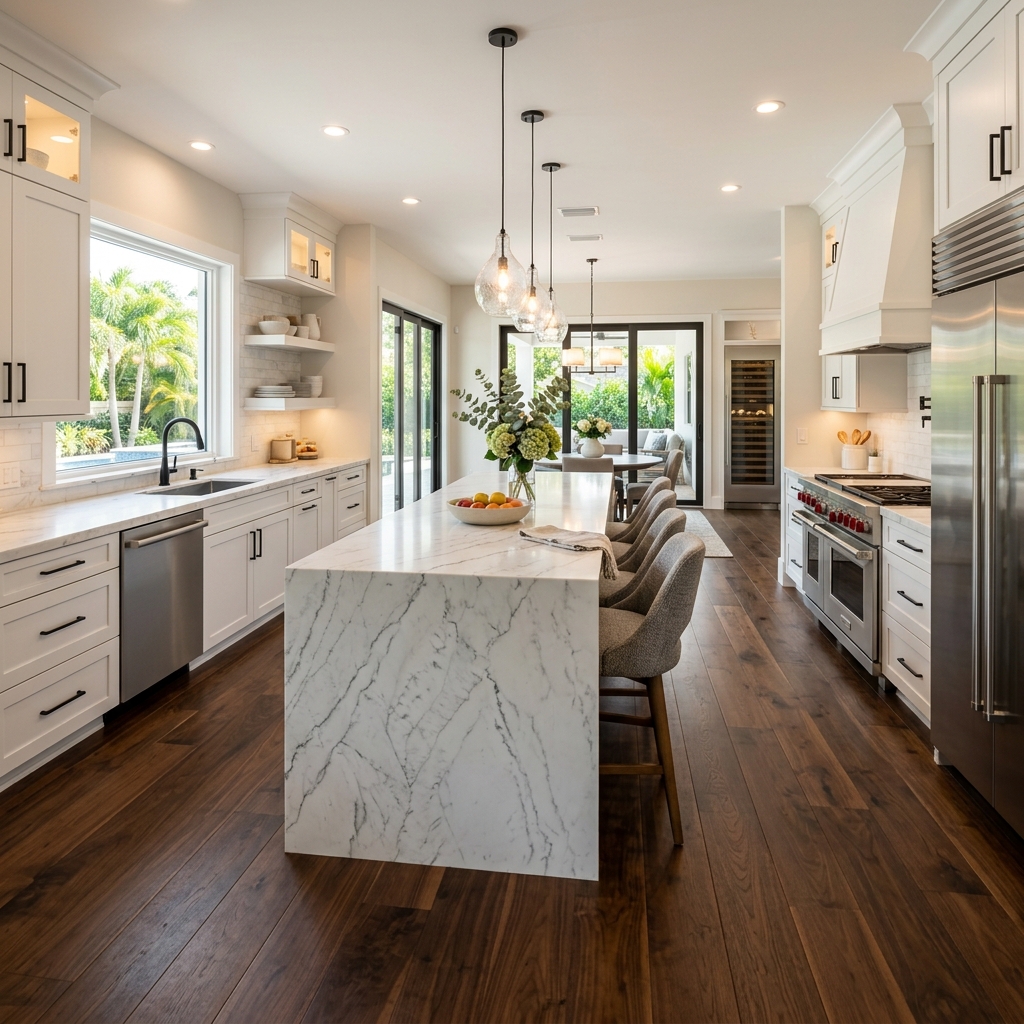
Look at the sink, refrigerator, dishwasher and main walking routes. Discuss the product’s suitability for the expected exposure and cleaning routine. Check the manufacturer’s requirements around appliances and cabinets rather than assuming every kitchen can use the same installation detail.
Coordinate the permanent finishes
Compare samples beside cabinet doors, counters and the adjoining room. A floor that complements those surfaces is easier to live with than a finish chosen from an isolated image. Consider how texture and sheen look under the actual kitchen lighting.
Plan installation access
Ask how appliances, transitions and floor height will be handled. Discuss the order of work if cabinets are also changing. The right flooring purchase considers the kitchen as a complete project, including how the room will function after installation.
Plan your next step
Bring your room measurements, a few photos and your preferred materials to the conversation. Unique Custom Floors can help you compare flooring and plan your purchase in Tampa Bay. Confirm installation scope and availability, product requirements and delivery details for your specific address before scheduling the work.
Further reading: Lions Floor installation resources
General planning guidance. Follow the instructions for your exact flooring and installation system; site conditions and project requirements vary.